
Listing Courtesy of:  NORTHSTAR MLS as distributed by MLS GRID / Listed By: Abraham "Abe" Gleeson, Coldwell Banker Realty
 NORTHSTAR MLS as distributed by MLS GRID / Listed By: Abraham "Abe" Gleeson, Coldwell Banker Realty
 1830 Hewitt Avenue Saint Paul, MN 55104
Coming Soon
$284,750 (USD)
OPEN HOUSE TIMES
-
OPENSat, Sep 2612 noon - 2:00 pm
Description
MLS #:
7138476
7138476
Taxes
$3,460(2026)
$3,460(2026)
Lot Size
4,617 SQFT
4,617 SQFT
Type
Single-Family Home
Single-Family Home
Year Built
1909
1909
Style
One and One Half
One and One Half
School District
St. Paul
St. Paul
County
Ramsey County
Ramsey County
Listed By
Abraham "Abe" Gleeson, Coldwell Banker Realty
Source
NORTHSTAR MLS
Last checked Sep 25 2026 at 12:58 AM GMT+0000
NORTHSTAR MLS
Last checked Sep 25 2026 at 12:58 AM GMT+0000
Bathroom Details
- Full Bathroom: 1
Subdivision
- Midway Heights
Property Features
- Fireplace: 0
Heating and Cooling
- Forced Air
- Central Air
Basement Information
- Full
- Unfinished
Utility Information
- Sewer: City Sewer/Connected
- Fuel: Natural Gas
Parking
- Parking Garage
Stories
- 1
Living Area
- 742 sqft
Location
Disclaimer: The data relating to real estate for sale on this web site comes in part from the Broker Reciprocity SM Program of the Regional Multiple Listing Service of Minnesota, Inc. Real estate listings held by brokerage firms other than Minnesota Metro are marked with the Broker Reciprocity SM logo or the Broker Reciprocity SM thumbnail logo and detailed information about them includes the name of the listing brokers.Listing broker has attempted to offer accurate data, but buyers are advised to confirm all items.© 2026 Regional Multiple Listing Service of Minnesota, Inc. All rights reserved.
and detailed information about them includes the name of the listing brokers.Listing broker has attempted to offer accurate data, but buyers are advised to confirm all items.© 2026 Regional Multiple Listing Service of Minnesota, Inc. All rights reserved.
Based on information submitted to the MLS GRID as of 9/25/2026 00:58. All data is obtained from various sources and may not have been verified by broker or MLS GRID. Supplied Open House Information is subject to change without notice. All information should be independently reviewed and verified for accuracy. Properties may or may not be listed by the office/agent presenting the information.


Entertain with a newly updated open and welcoming kitchen, complete with integrated panel dishwasher and refrigerator/freezer, main floor pantry with ample storage and large Cambria quartz peninsula countertop.
Upstairs you will find two bedrooms with updated windows capturing natural lighting. Organize your primary suite with custom built-ins to maximize space and efficiency. Hardwired sconces, wardrobe with integral lighting, this primary suite feels intentional and thoughtful of the use of space. Updated bathroom with radiant heated floors and soaking tub across the hallway.
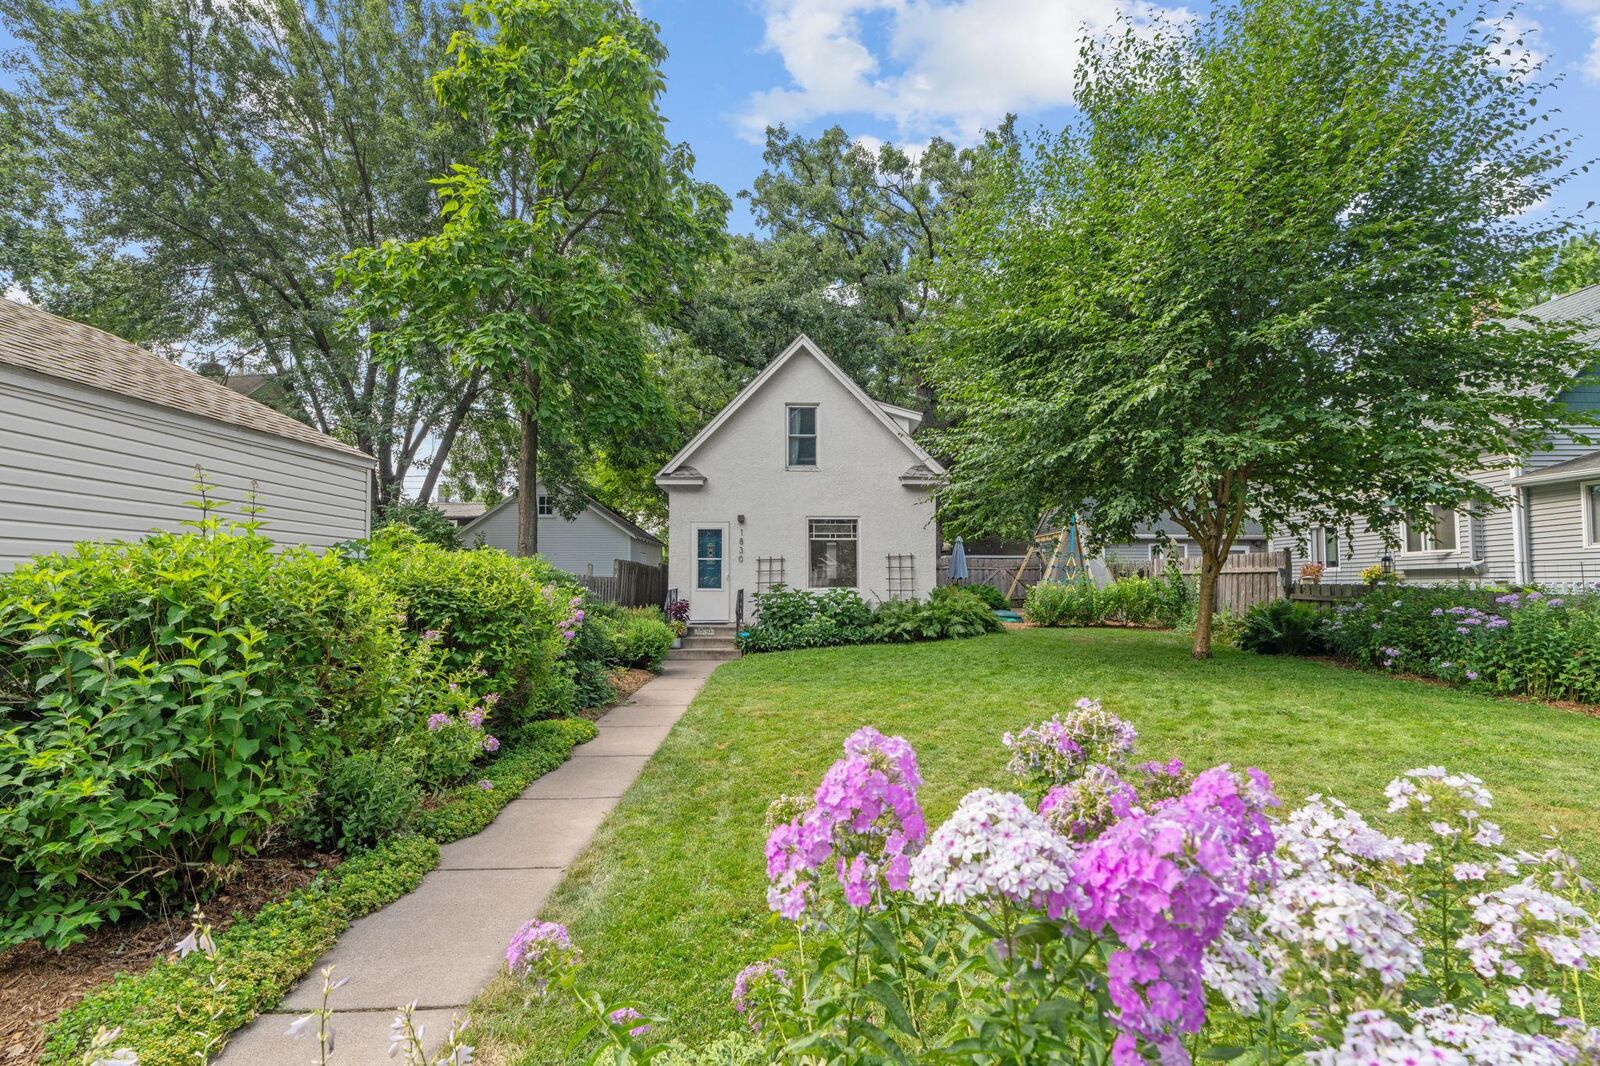
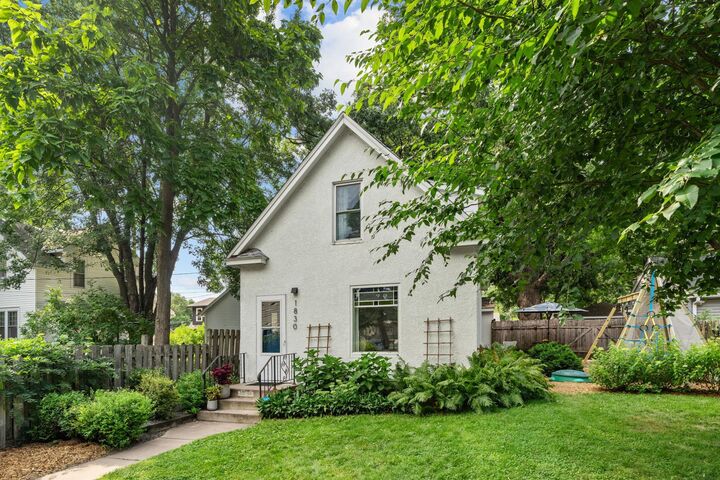
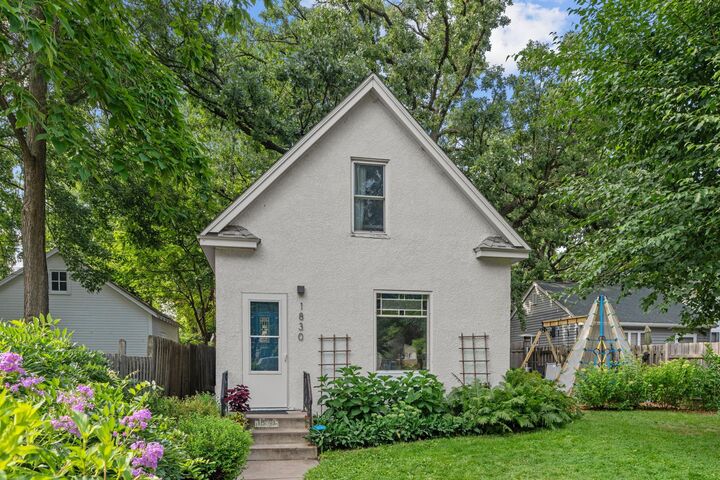
Step outside and enjoy dinner on the patio while admiring the established perennial garden. Mature trees provide shady summer afternoons. Ideal spot for sightseeing at the tennis court across the street, waiting for the next opening for a game of pickleball!
Newer furnace and forced air (2019), asphalt shingle roof (2019), upper story spray foam insulation (2019), and updated 200 amp electrical service (2020).
Set on a quiet street with multiple parks and community space in walking distance to enjoy, this home is ready to be loved by the next owners!